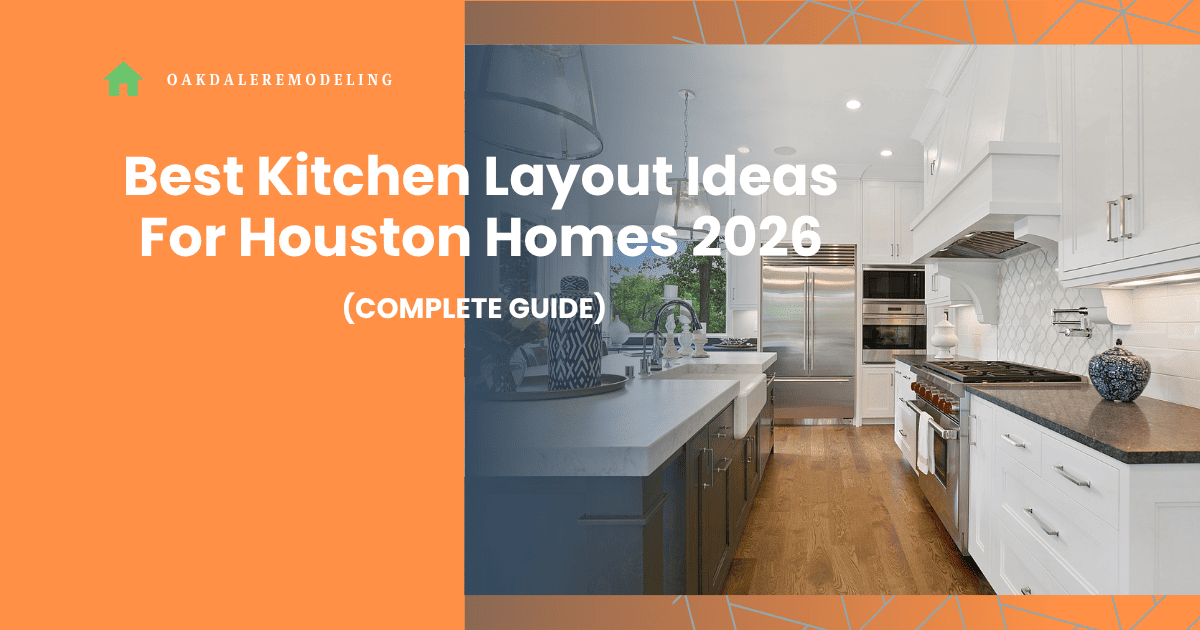
Best Kitchen Layout Ideas For Houston Homes (2026 Guide)
A beautiful kitchen is not just about cabinets, countertops, or flooring. Even the most expensive kitchen can feel frustrating if the layout is poorly designed. That is why one of the most important decisions during kitchen remodeling in Houston is choosing the right kitchen layout.
The right kitchen layout improves workflow, storage, comfort, and overall home value. It affects how easily you cook, clean, entertain guests, and move around the space every day.
Houston homeowners increasingly want kitchens that feel open, spacious, and family-friendly. Whether you own a traditional home in Bellaire, a luxury property in River Oaks, or a suburban family home in Katy or Sugar Land, choosing the right layout can completely transform your kitchen.
At Oakdale Remodeling, we help homeowners design kitchens that look beautiful while working efficiently for daily life. In this guide, we cover the best kitchen layout ideas for Houston homes in 2026.
Why Kitchen Layout Matters More Than Most Homeowners Think
Many homeowners focus first on cabinets or countertops, but layout impacts daily life even more.
A good layout helps you:
- Cook more efficiently
- Reduce unnecessary walking
- Improve storage access
- Create better traffic flow
- Make entertaining easier
A poor layout often causes:
- cramped work areas
- storage frustration
- blocked walkways
- awkward appliance placement
This is especially common in older Houston homes built before open-concept floor plans became popular.
The Kitchen Work Triangle Rule
Before discussing layouts, it helps to understand the kitchen work triangle.
The triangle connects the three most-used kitchen zones:
- Sink
- Refrigerator
- Stove
A good kitchen layout keeps these zones close enough for convenience without making the kitchen feel cramped.
Modern layouts still follow this principle even in large luxury kitchens.
Layout #1: L-Shaped Kitchen
The L-shaped layout is one of the most popular kitchen designs in Houston.
Cabinets and counters run along two connected walls.
Benefits include:
- Open feel
- Good workflow
- Flexible island placement
- Efficient corner use
L-shaped kitchens work especially well in:
- open floor plans
- medium kitchens
- family homes
Many homes in Cypress and Pearland use L-shaped kitchens because they balance function and openness.
Best For
- Small to medium kitchens
- Open-concept homes
- Families who entertain
Layout #2: U-Shaped Kitchen
U-shaped kitchens use three connected walls of cabinetry and counters.
This layout offers maximum workspace and storage.
Advantages:
- excellent work triangle
- abundant storage
- more countertop space
- efficient workflow
This layout works well for homeowners who cook frequently.
However, very small U-shaped kitchens can feel enclosed.
Best For
- Serious home cooks
- Large families
- Storage-heavy kitchens
Layout #3: Galley Kitchen
Galley kitchens use two parallel counters.
This layout is highly efficient.
Benefits:
- compact workflow
- efficient movement
- excellent for narrow spaces
Challenges:
- less social interaction
- limited island options
Many older Houston homes feature galley kitchens.
Modern remodeling often opens galley kitchens into adjacent living areas for better flow.
Best For
- Small kitchens
- Older homes
- Space optimization
Layout #4: Island Kitchen
Kitchen islands remain one of the most requested features in Houston remodeling.
An island adds:
- prep space
- seating
- storage
- social interaction
Houston homeowners love islands because kitchens often function as gathering spaces.
In suburban family neighborhoods like Katy and The Woodlands, oversized islands are especially popular.
Common island upgrades include:
- microwave drawers
- wine storage
- charging stations
- extra cabinetry
Layout #5: Peninsula Kitchen
A peninsula acts like a connected island.
It extends from cabinetry or a wall.
Advantages:
- extra counter space
- casual seating
- improved separation
Peninsulas work well where full islands do not fit.
This is a great solution for smaller Houston homes needing more functionality.
Best For
- Small kitchens
- Limited floor space
- Semi-open layouts
Layout #6: Open Concept Kitchen
Open-concept kitchens dominate modern remodeling.
Walls separating kitchen and living areas are removed to create a larger shared space.
Benefits:
- more natural light
- larger visual space
- better entertaining
- family interaction
Many Houston homes built in the 1990s still have closed kitchens.
Open-concept remodeling is especially popular in Memorial, Meyerland, and Bellaire.
Best Kitchen Layout For Small Houston Homes
Small kitchens require smart space planning.
Best layouts:
- Galley
- L-shaped
- Peninsula
For small kitchens, prioritize:
- vertical storage
- multi-purpose cabinets
- lighter colors
- compact appliances
Efficient storage matters more than square footage.
Best Kitchen Layout For Large Houston Homes
Large kitchens allow more flexibility.
Popular layouts include:
- large island kitchens
- U-shaped kitchens
- double-island kitchens
- open luxury layouts
Luxury homes in River Oaks and West University often combine islands with custom storage and oversized pantry space.
Large kitchens should still maintain efficient workflow.
Big kitchens can become inefficient if work zones are too far apart.
Should You Remove A Wall During Remodeling?
Many Houston homeowners ask this.
Often the answer is yes.
Removing walls can:
- open the kitchen
- improve lighting
- increase resale appeal
- create island space
However, structural walls require engineering and sometimes permits.
Our Full Home Remodeling Houston team helps determine safe wall removal options.
Smart Storage Layout Ideas
Storage design matters as much as floor layout.
Modern storage solutions include:
- pantry pull-outs
- deep drawers
- corner organizers
- hidden trash systems
- appliance garages
Good storage reduces clutter and improves kitchen usability.
For cabinet inspiration, read Kitchen Cabinet Trends Houston 2026.
Common Kitchen Layout Mistakes
Avoid these common mistakes.
Poor Appliance Placement
Appliances too close or too far reduce efficiency.
Insufficient Walkway Space
Tight walkways create frustration.
Recommended clearance:
36–48 inches minimum.
Too Little Counter Space
Prep areas matter.
Ignoring Storage
Beautiful kitchens can still function poorly.
Oversized Island
Large islands can block movement.
Balanced design matters.
Which Kitchen Layout Adds Most Home Value?
Layouts with strongest resale appeal in Houston:
- Open concept
- Island kitchens
- L-shaped layouts
Houston buyers prefer kitchens that feel bright, spacious, and social.
Modern layouts often increase both buyer interest and home value.
For ROI insights, read Kitchen Remodeling ROI Houston.
Final Thoughts On Best Kitchen Layout Ideas For Houston Homes
The best kitchen layout depends on your home size, lifestyle, cooking habits, and renovation goals. There is no one-size-fits-all solution.
L-shaped and island kitchens remain the most popular layouts for Houston homeowners because they combine efficiency, openness, and resale value. Smaller homes benefit from galley or peninsula layouts, while luxury homes often prefer expansive open-concept designs.
Planning a kitchen remodel? Oakdale Remodeling helps Houston homeowners design functional, beautiful kitchens tailored to modern living. Contact us today for a free estimate.
Frequently Asked Questions
What is the most popular kitchen layout in Houston?
L-shaped kitchens with islands are currently the most popular in Houston because they create open, functional, and family-friendly spaces.
Are open-concept kitchens still popular?
Yes, open-concept kitchens remain highly popular because they improve light, flow, and entertaining space.
What kitchen layout is best for small spaces?
Galley, L-shaped, and peninsula layouts usually work best for smaller kitchens because they maximize efficiency and storage.
Does kitchen layout affect home value?
Yes, a modern functional layout can significantly improve buyer appeal and increase resale value.
Should I add a kitchen island?
If space allows, a kitchen island is often a great investment because it improves storage, prep space, and social interaction.
{ “@context”:”https://schema.org”, “@type”:”FAQPage”, “mainEntity”:[ {“@type”:”Question”,”name”:”What is the most popular kitchen layout in Houston?”,”acceptedAnswer”:{“@type”:”Answer”,”text”:”L-shaped kitchens with islands are currently the most popular in Houston.”}}, {“@type”:”Question”,”name”:”Are open-concept kitchens still popular?”,”acceptedAnswer”:{“@type”:”Answer”,”text”:”Yes, open-concept kitchens remain highly popular among Houston homeowners.”}}, {“@type”:”Question”,”name”:”What kitchen layout is best for small spaces?”,”acceptedAnswer”:{“@type”:”Answer”,”text”:”Galley, L-shaped, and peninsula layouts usually work best for smaller kitchens.”}}, {“@type”:”Question”,”name”:”Does kitchen layout affect home value?”,”acceptedAnswer”:{“@type”:”Answer”,”text”:”Yes, a functional modern kitchen layout can improve resale value.”}}, {“@type”:”Question”,”name”:”Should I add a kitchen island?”,”acceptedAnswer”:{“@type”:”Answer”,”text”:”If space allows, a kitchen island improves storage, prep space, and social interaction.”}} ] }